

Room check and level of detail: does it fit the room, and when does AR help?
Whether an enclosure fits the hall can often be calculated without a camera. When a room check is enough, how detailed the 3D model must be, when AR helps.
This translation was produced automatically using AI. The German version is the editorially reviewed original.
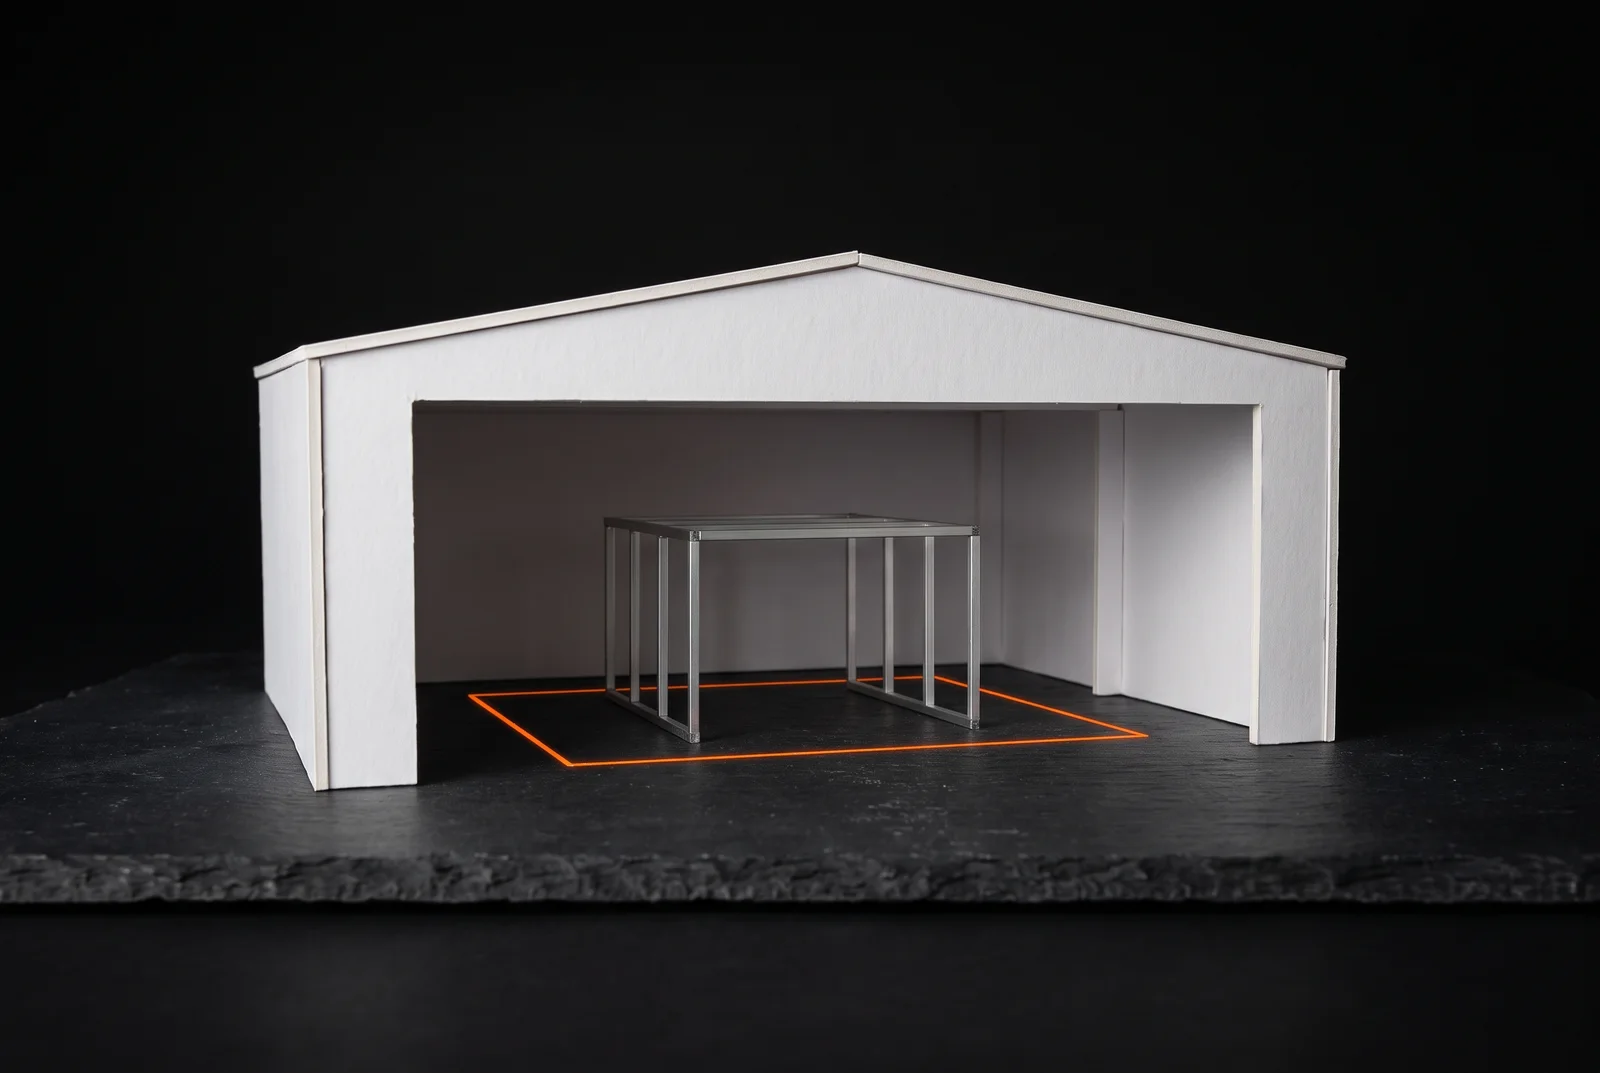
Take a machine builder that sells protective enclosures made of aluminium profiles on a one-metre grid. Its sales office keeps getting the same question: will the enclosure fit into my hall, and will the machine even get through the gate? It is answered by phone, with a sketch and often with a follow-up question that costs days.
The question sounds like a case for augmented reality. Often, though, a calculation is enough, because the enclosure and the room exist as dimensions anyway. Where that calculation stops, how detailed a 3D model has to be for a spatial view and when AR really helps can be clearly separated.
01. Why the question about the room is really two questions
Anyone asking whether an enclosure fits into the hall usually means two things. The first question is whether it can be set up with enough distance to walls and ceiling for maintenance and operation to remain possible. The second is whether the machine that is to stand inside it will get through the hall door.
Both questions have their own bottlenecks. An enclosure can stand comfortably in the room while the machine fails at the door width, and the other way round. A room check that answers only one of the two questions therefore creates false confidence.
Ideally the enclosure dimensions come from a configurator in which the customer sets width, depth, height and doors. How such a configurator derives drawing, bill of materials and weight from the same rule is shown on the page 3D configurators.
02. What a room check has to calculate
For placement, the enclosure needs its own footprint plus a maintenance clearance on every side. In front of the enclosure's doors a swing area is added that can be larger than the maintenance clearance, and in height there has to be room up to the ceiling. The clearance a particular machine needs is stated in its documentation; the calculation only takes it as an input.
The swing area is easily forgotten in sketches. An enclosure that just fits into the room with maintenance clearance can still be unusable if its door cannot open fully. The calculation therefore applies the larger of the two values in front of every door.
For bringing it in, the machine's cross-section is what counts. Upright, its narrower base side has to fit through the door width and its height through the door height. If the machine may be tilted, further orientations are added, and the calculation takes the most favourable one.
Both checks produce four statements a customer understands: whether the enclosure fits, whether the machine gets in, how much free floor area remains and where the tightest clearance is. A first answer rarely needs more.
03. Check the enclosure yourself
The demonstration calculates both checks for an enclosure of four by three metres and 2,200 millimetres high with one door. The preset is a hall of 6,500 by 4,600 millimetres with 800 millimetres of maintenance clearance, all example values. In this setting 200 millimetres of depth are missing, and the top view marks the affected walls.
Lower the maintenance clearance to 600 millimetres, or take one metre of depth off the enclosure. Then set the door width to 1,500 millimetres and allow tilting.
- Fits the room
- no · depth, 200 mm short
- Bringing in
- yes · width, 300 mm clearance
- Free area
- 4.14 m²
- Tightest clearance
- 700 mm, at the back
With 600 millimetres of maintenance clearance the enclosure fits, and almost six square metres remain free. At a door width of 1,500 millimetres the machine does not get in upright; tilted, the calculation reports "yes" with 0 millimetres of clearance.
04. What the check shows and what it leaves unsaid
The result with 0 millimetres of clearance is arithmetically correct and practically worthless. No machine can be moved through an opening without play, and forklifts, transport rollers or lifting gear need extra space. A useful check therefore works with a minimum clearance that the manufacturer sets from experience.
Placement is simplified too. The calculation centres the enclosure, knows no columns, cable trays, crane runways or floor drains, and does not ask about the load capacity of the floor. It also checks only the last door, although the transport route through corridors, ramps or a lift is often narrower.
As a first answer it still does the job. It replaces a follow-up question with a number and shows which piece of information is missing before anyone drives out to take measurements.
05. What a customer should provide
The quality of a room check depends on its inputs. Five pieces of information cover most cases, and many customers can supply them without a site visit.
- Room dimensions: clear width, depth and height at the installation site, measured under the lowest point such as beams or pipes.
- Door and gate dimensions: clear width and height of every opening along the transport route, including the first.
- Obstacles: columns, cable trays, crane runways and floor drains with their approximate position.
- Access: from which side the enclosure is operated and maintained.
- Transport: whether the machine may be tilted and what it is moved with.
With this information the check can be calculated automatically and sent along as part of the enquiry. The sales office then sees not only the chosen enclosure but also whether it fits at the customer's site and gets in.
06. How detailed the model needs to be for a spatial view
If the customer is also to rotate the enclosure in 3D or later see it in their own space, every part needs a surface made of triangles. A model taken directly from engineering is almost always too detailed for this, because it carries details nobody sees from viewing distance.
The number of triangles can be estimated from the bill of materials: quantity per item times triangles per part, summed over all items. For the enclosure in the demonstration this gives about 800 triangles in a plain sales view, just under 7,000 in a version close to engineering with rounded profiles, and over 32,000 in a version close to manufacturing with connectors and foot plates.
The version close to manufacturing therefore has about 42 times as many triangles as the sales view, and for the question about the room it shows nothing extra. The purpose decides which level of detail is right: for dimensions and placement the plain version is enough, for explaining the joining technology the finer one is worth it. How the budgets of a model in the browser can be calculated is shown in How large can a 3D model in the browser be?.
The simplified version should not be made by hand. If it is derived automatically from the model with every engineering change, dimensions and quantities keep matching engineering. A rebuilt sales model, by contrast, shows an enclosure after the first change that no longer exists in that form.
07. When AR answers the question better than a calculation
A calculation needs dimensions, and some rooms are hard to put into dimensions. Irregular floor plans, scattered obstacles or a hall full of existing equipment cannot be described with five numbers. That is where an AR view can help, placing the model to scale in the real room through the camera of a phone or tablet.
The advantage is the view on site. The customer sees whether the enclosure ends in front of a column or touches a cable tray, and the conversation with the manufacturer starts from a shared picture. For this purpose the light model of the sales view is enough.
AR has limits of its own. Position tracking needs edges and patterns in the surroundings, and plain surfaces, glass or low light offer little of that, which is common in workshops. The application also has to run on the customers' devices, and camera access has to be granted first.
The order follows almost by itself. First come the rule and the dimensions, then the calculation, and AR where dimensions do not describe the room.
08. When a room check and 3D do not pay off
If there are only a few versions and hardly any customer asks about the room, a dimension drawing with minimum clearances is the cheaper answer. It can be printed, added to a quotation and needs no maintenance.
If the rule for clearances and variants exists only in one person's head, software comes too early. The first step is then to write down limits and dependencies so that configurator, bill of materials and check read the same source, as described in From Grasshopper model to web configurator.
And if the enquiry, room check included, ends up in an inbox because someone has to transfer it into the ERP system by hand, the effort merely moves elsewhere. Whether a parametric model pays off for your product can be estimated with the criteria in When a parametric model pays off.
If you can rule out these three cases, you are in a good starting position. It then pays to begin with the rule and the room check and to add the 3D model and AR view only once enquiries show that customers also want to see the room.
 Datenbaum-Fehler: warum Ihre Definition das Richtige rechnet und das Falsche ausgibt