

PROJECTAI
Floorplan AI
Turn any floor plan—scanned, sketched, or digital—into structured data in seconds.
100,000+
Training Dataset
<4sec
Processing Speed/Plan
>20types
Floorplans recognized
Project Overview
Objective:
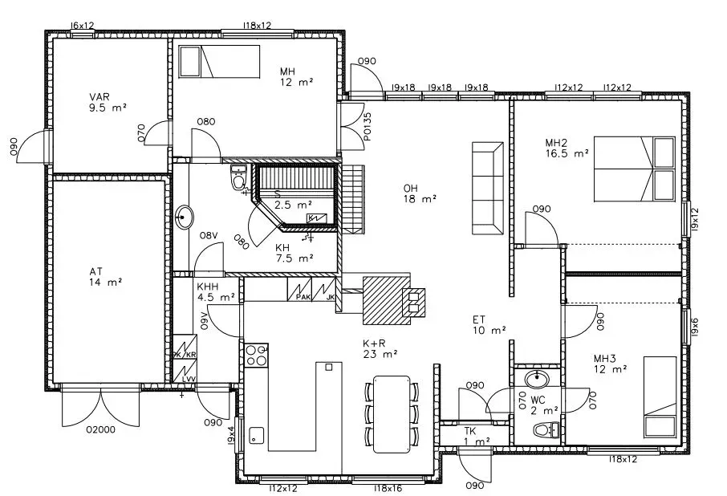
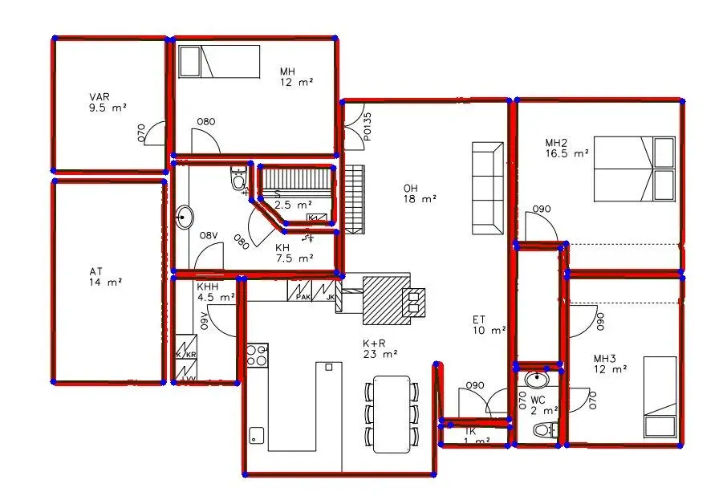
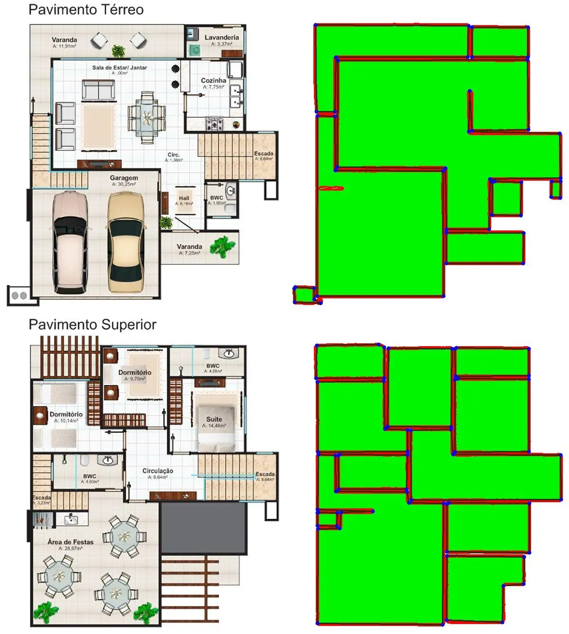
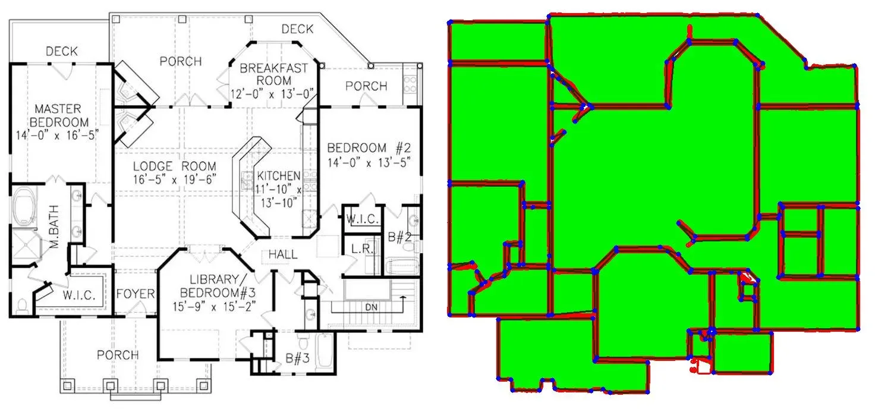
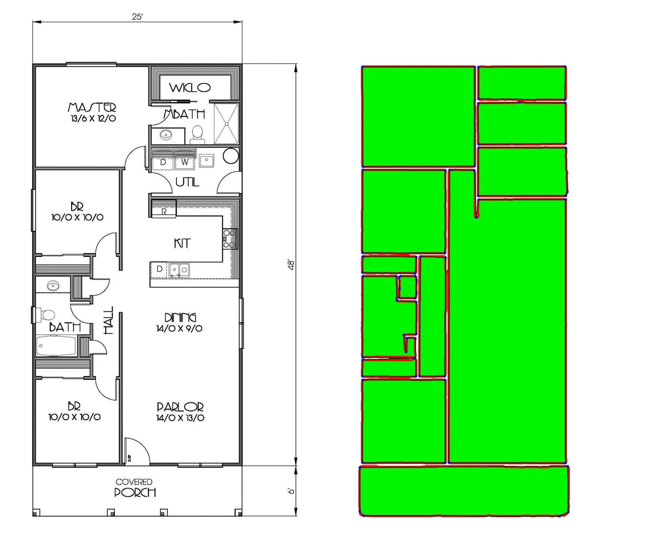
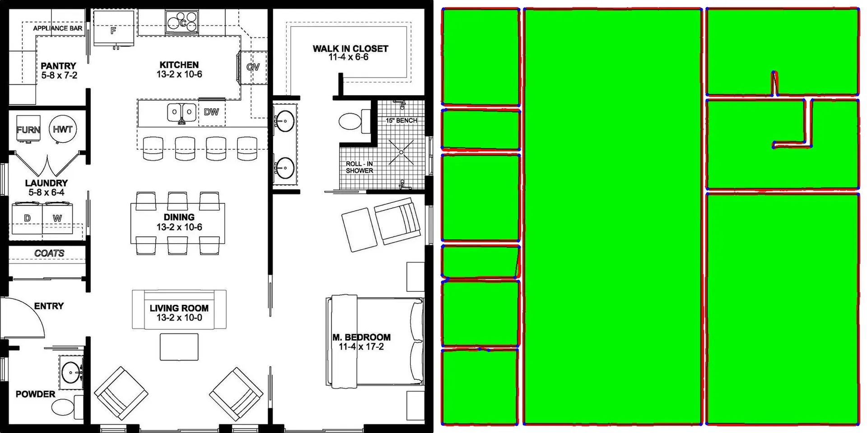
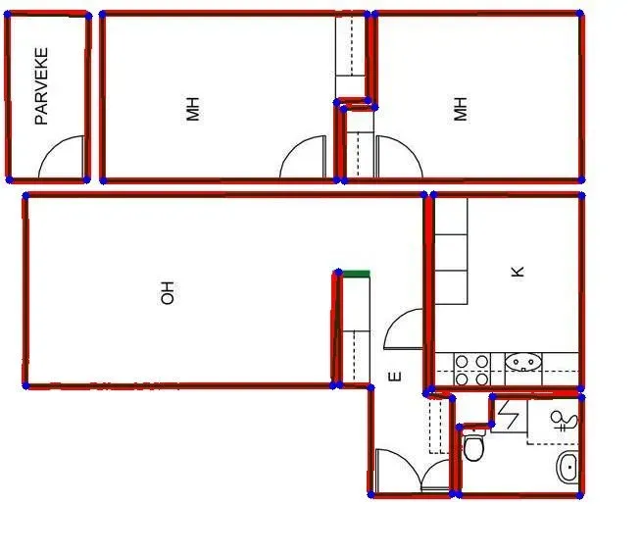
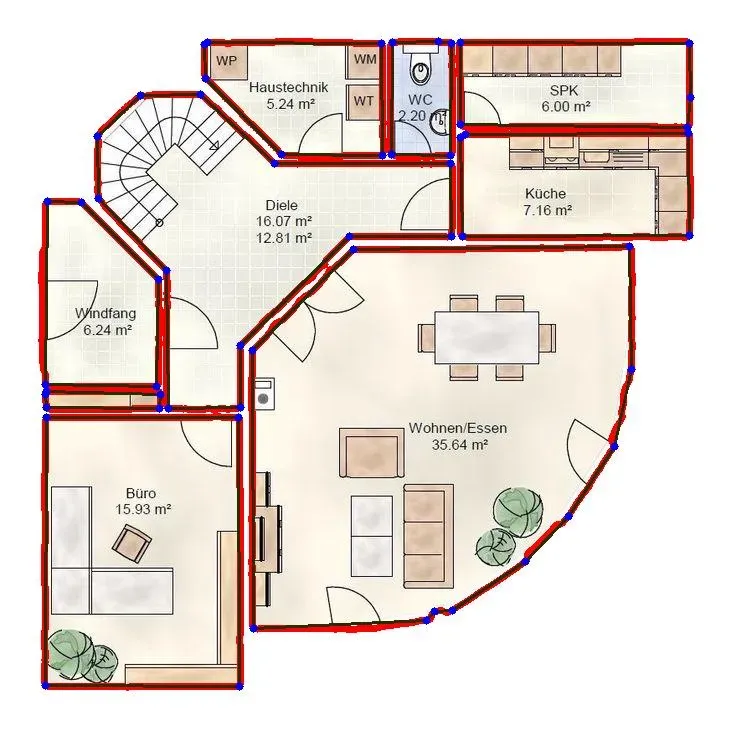
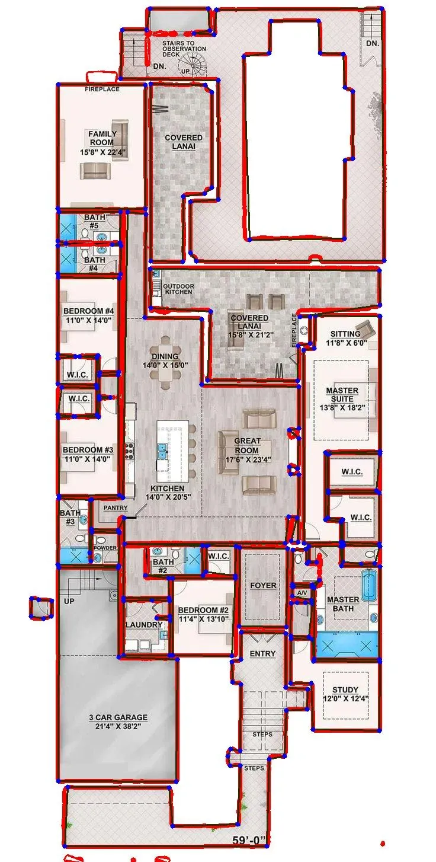
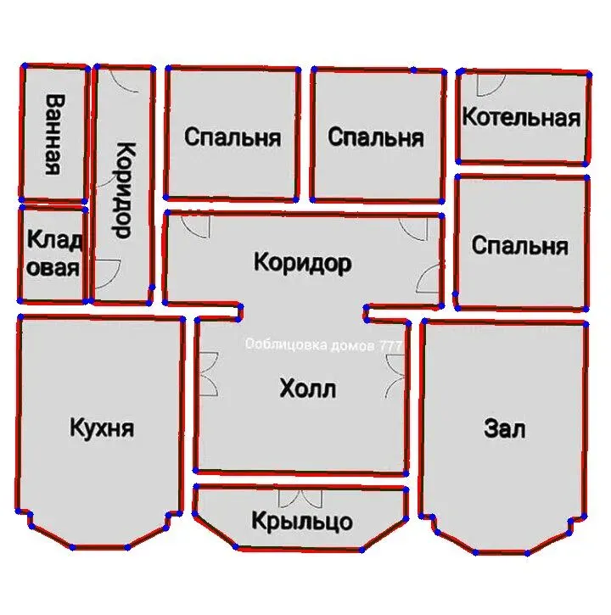
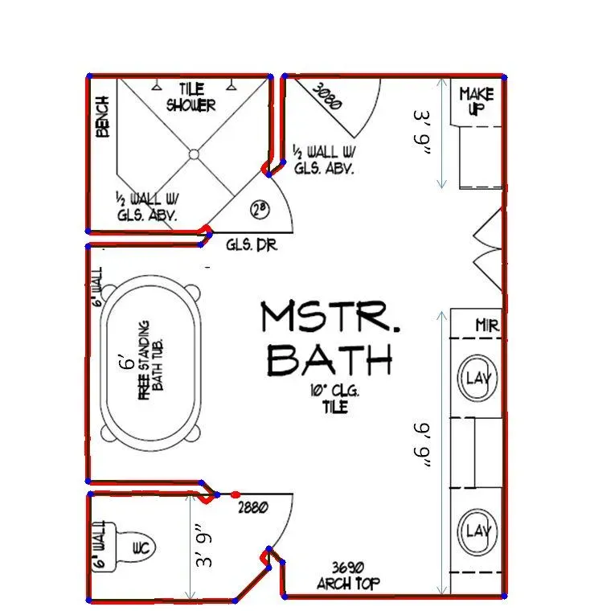
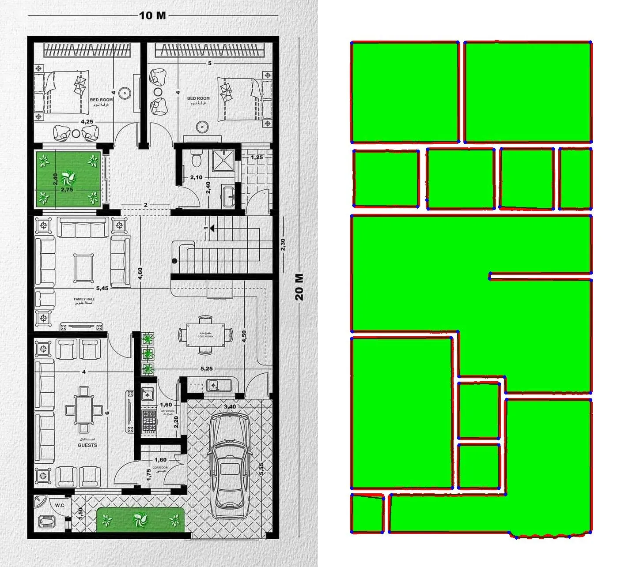
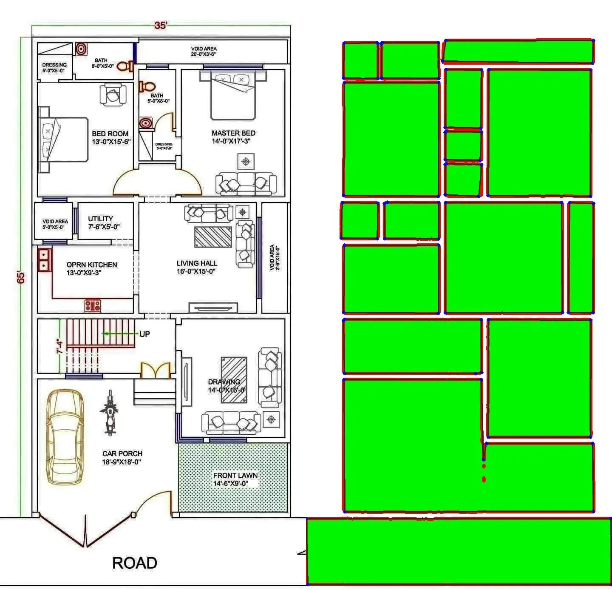
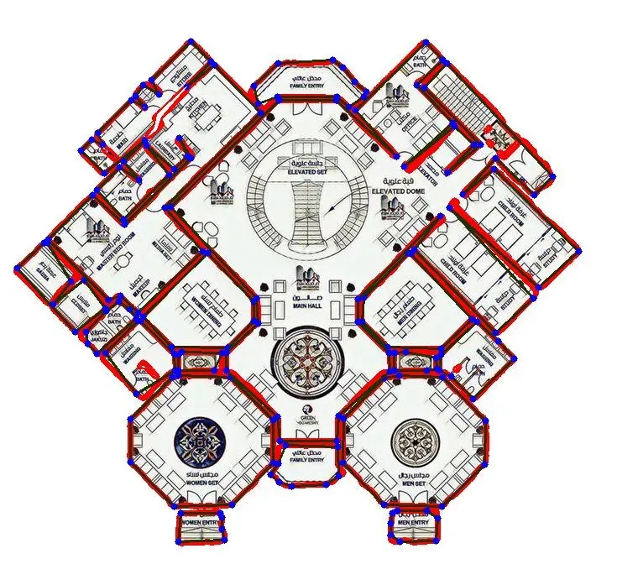
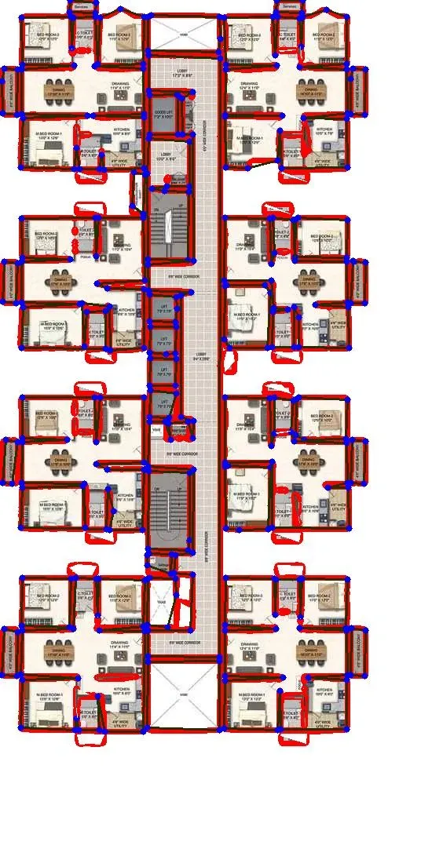
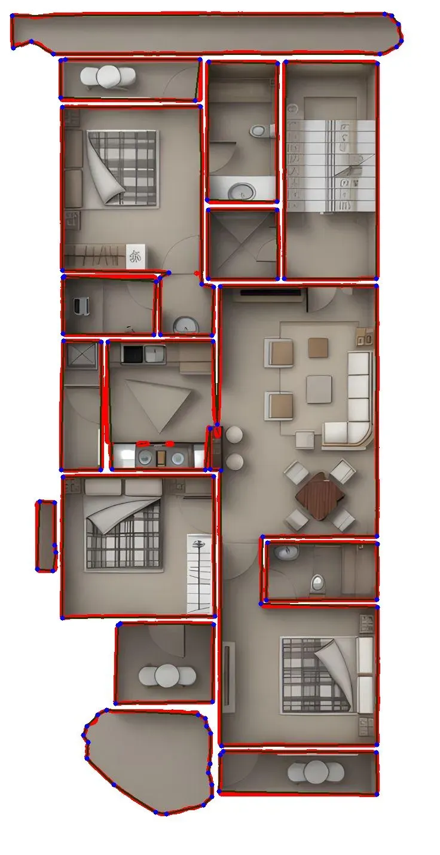
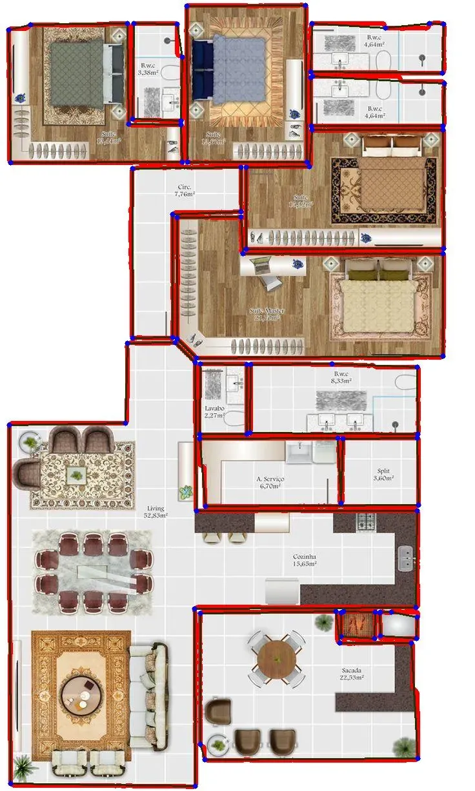
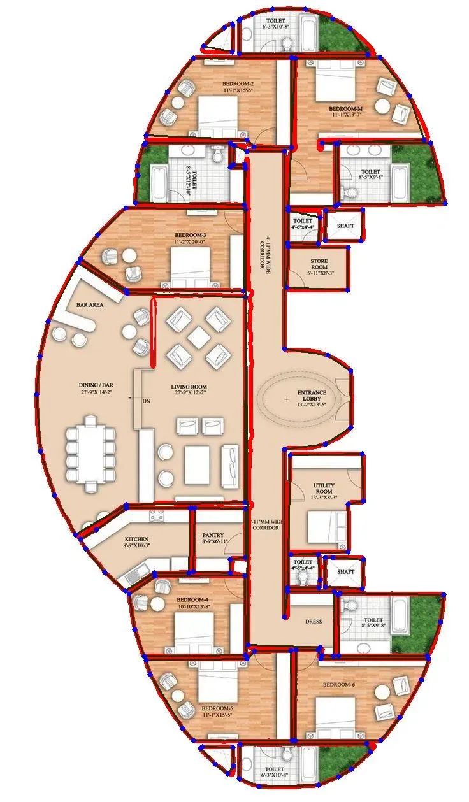
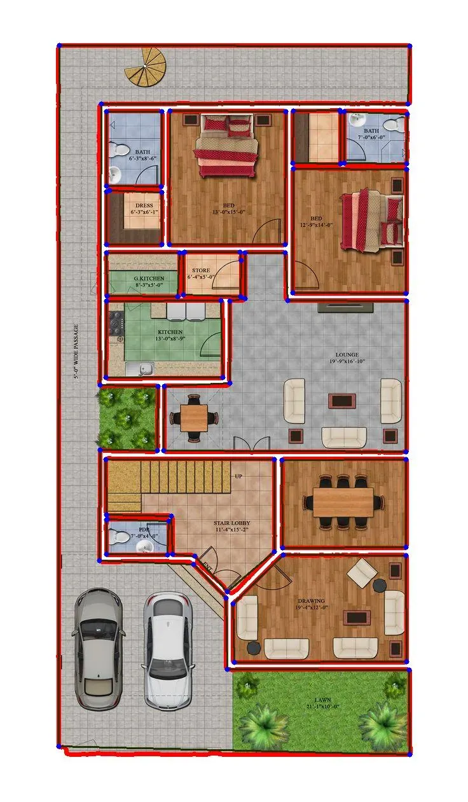
The aim of this project was to analyze the inputted floorplans in pdf or image formats and extract key information from these floorplans. From the inputted floorplan, we had to extract the shape of the various rooms present in the image and determine the coordinates of the rooms present in the image.
Our Solution:
A multi-stage vision pipeline combining transformer-based segmentation (Vision Transformers), edge/line extraction, corner detection & geometric post-processing to produce clean room polygons.
Challenges Overcome:
- Handling vast variability in styles, annotations, resolutions, and languages.
- Creating an efficient annotation process under tight deadlines.
- Combining multiple AI pipelines (vision transformers, noise reduction, edge detection) for precise results.
Business Value & Applications:
- Real Estate: Automatically generate interactive property listings.
- Construction: Reduce manual CAD drafting from days to minutes.
- Interior Design: Quickly create scalable room layouts for proposals.
- Property Management: Track and manage facility layouts for renovations.
Project Insights
This project elegantly highlights various use cases and possibilities that could be achieved for various domains and use cases:
- Vision Transformer models can be combined together and trained about how a certain characteristic in any image generally looks like and be used to reliably detect and classify certain key characteristics. Even complex characteristics like shapes of objects can be detected.
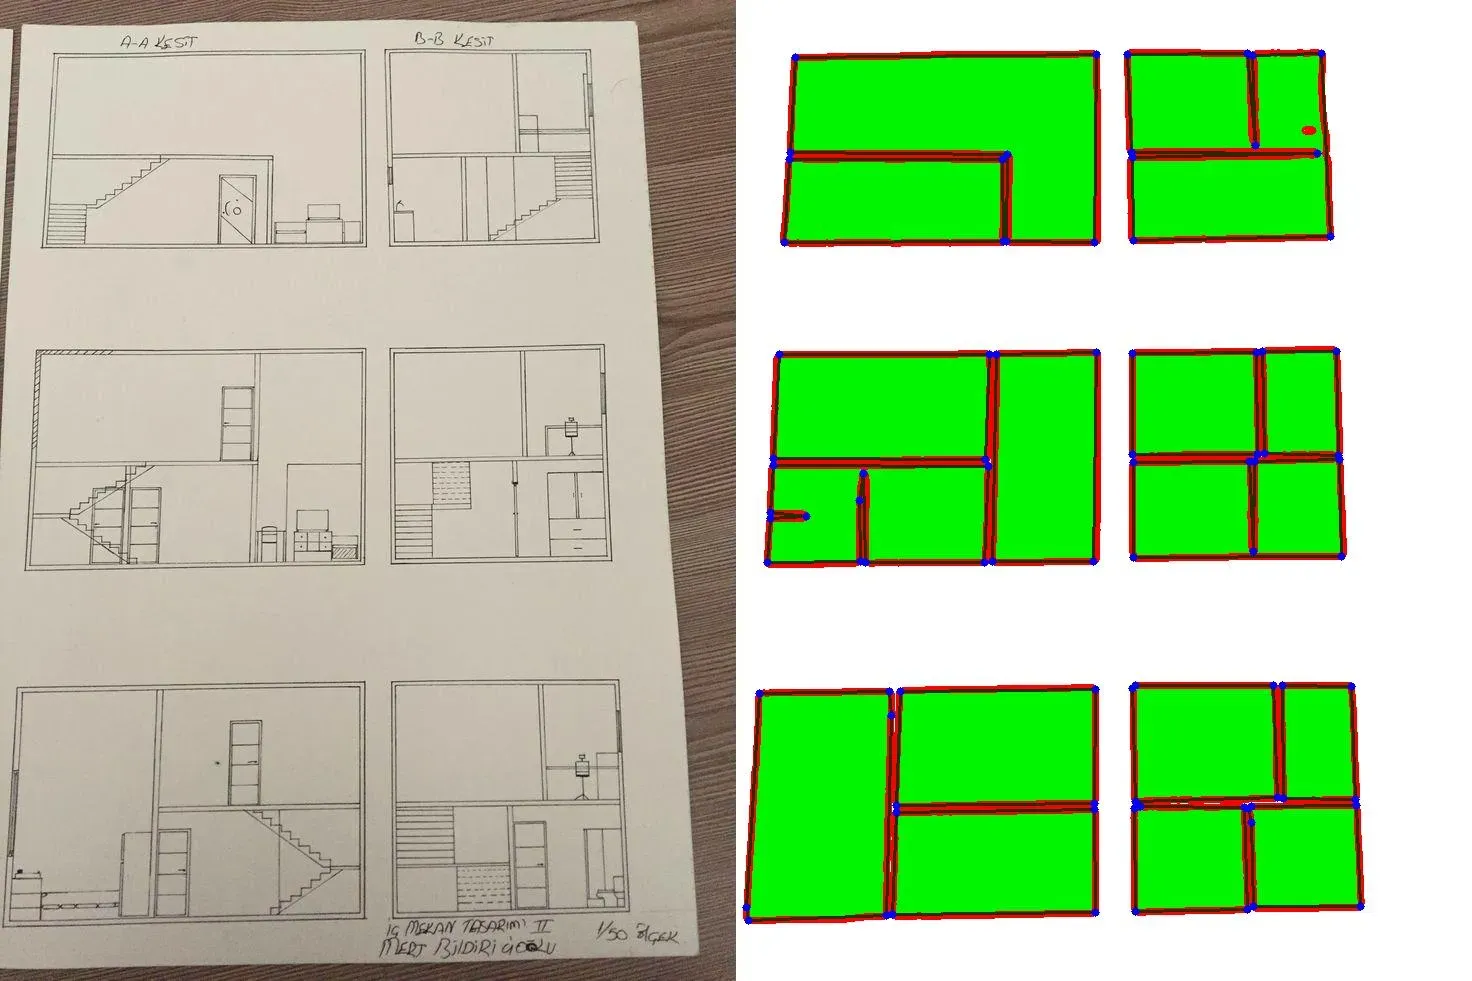
- Even if there is significance variation in how a potential object/ archetype/ property or characteristic in an image could look like, and there is significant variation in the input images that are provided by users, AI can be trained to reliably provide relevant solutions.
- Even Lengths and Open shapes like fences can be detected. However, the quality of results are strongly influences by the quality and quantity of input data, clarity of scope, availability of research budget, consistency and resolution of images under consideration.
Further Possibilities
- Integration with AR/VR tools for immersive walkthroughs.
- AI-based renovation cost estimation from floorplans.
- Automated compliance checking with building regulations.
Frequently asked questions
Floorplan AI analyses floor plans in PDF or image format, whether scanned, sketched or digital, and turns them into structured data. The system extracts the shape of each room and determines its coordinates, producing clean room polygons.
Floorplan AI uses a multi-stage vision pipeline: transformer-based segmentation with Vision Transformers, edge and line extraction, corner detection and geometric post-processing. The project figures cite a training dataset of more than 100,000 and more than 20 recognised floor plan types.
Floorplan AI processes a floor plan in under four seconds. The pipeline handles a wide variety of drawing styles, annotations, resolutions and languages. Result quality depends strongly on the quality and quantity of input data, the clarity of scope and the image resolution.
Floorplan AI addresses real estate with automatically generated interactive listings, construction with less manual CAD drafting, interior design with quickly created room layouts for proposals, and property management with facility layouts for renovations. The project was delivered in 2025.






Get to know more

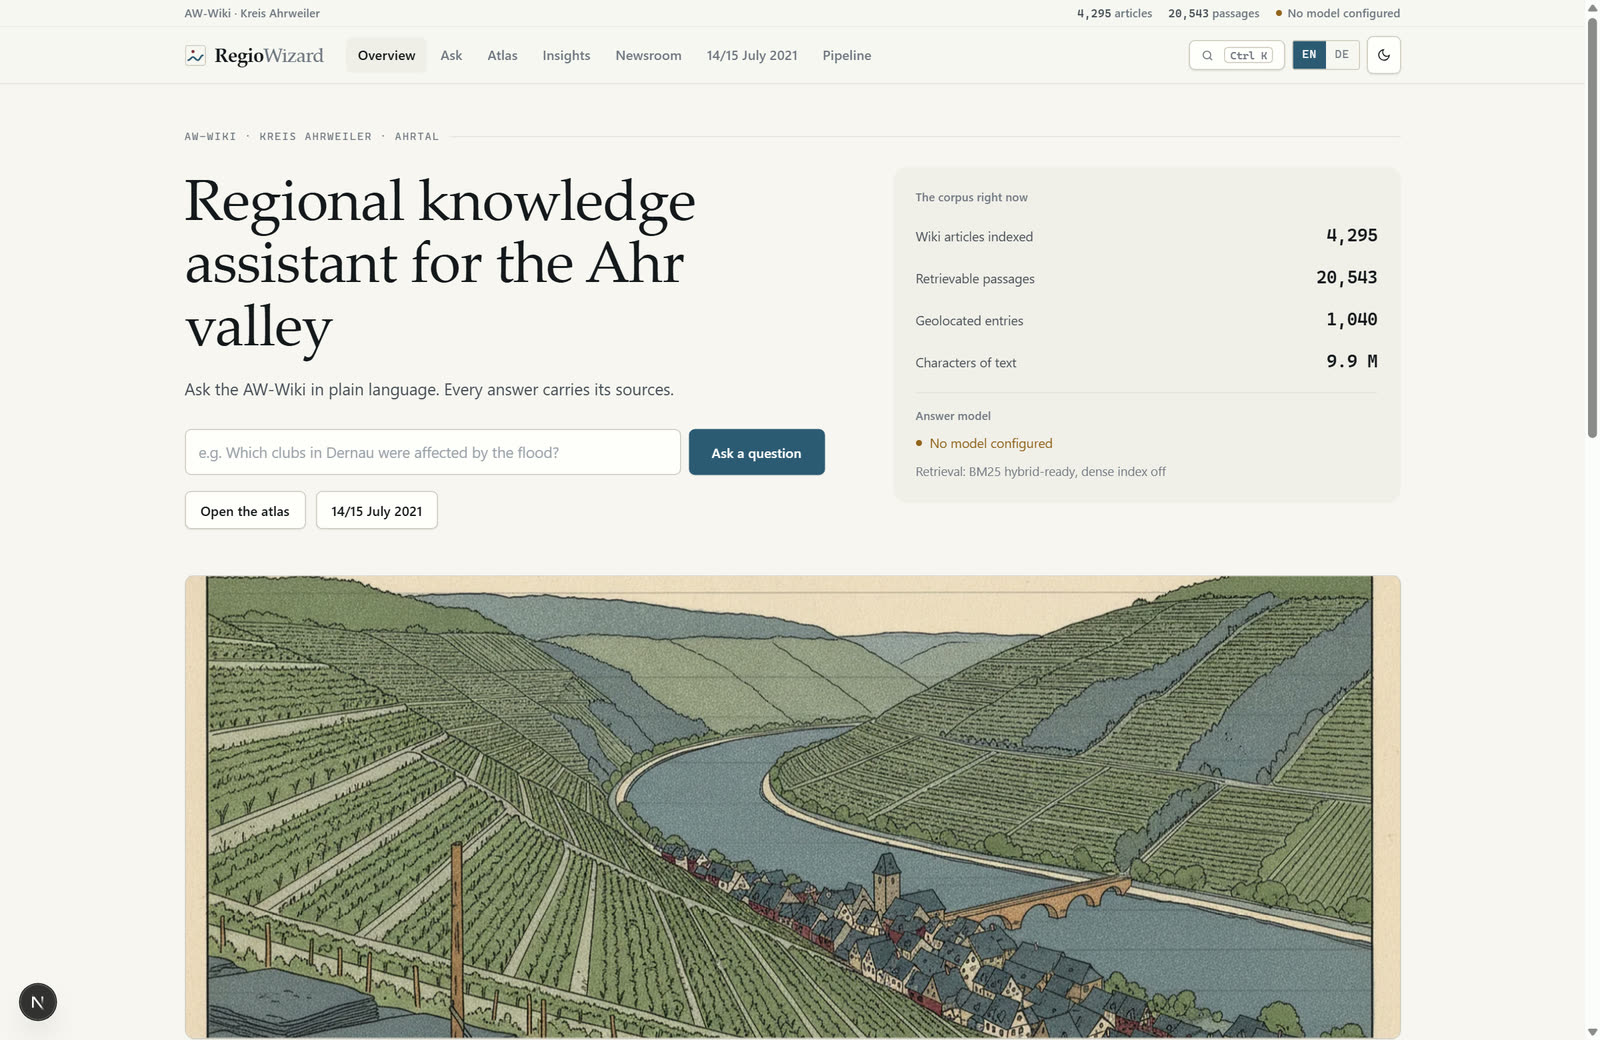 AI RegioWizardA working prototype that answers the regional wiki of the Ahrweiler district in plain language: with a footnote on every claim, a map, a newsroom desk and a visible retrieval trace. AI Aria: AI Voice ConversationsAI voice platform automating customer conversations with sub-100ms latency and CRM integration.
 HAVE A COMPLEX IDEA THAT YOU WOULD LIKE US TO IMPLEMENT?
KICK OFF WITH A DESIGN-THINKING PILOT OR A CONSULTING CALL.